Project Finance
For developers and project principals seeking institutional debt, equity or structured project finance, generally from US$10M upward.
Explore project finance →PROJECT FINANCE • DEVELOPMENT INTELLIGENCE • ARCHITECTURAL IP
BUW Projects helps project principals, infrastructure sponsors, property professionals and referral partners qualify opportunities, close readiness gaps and move toward the right execution pathway.
Project-finance track is generally intended for capital requirements of US$10M and above.
START WITH THE RIGHT PATH
FOUR CLEAR PATHS
Cold outreach works best when the website continues the same conversation. Each path below leads to a focused qualification or transaction journey.
For developers and project principals seeking institutional debt, equity or structured project finance, generally from US$10M upward.
Explore project finance →For concession-backed infrastructure, energy, utilities, transport and other projects supported by contracted revenue frameworks.
Explore PPP pathway →For listing agents, landowners, builders and developers who need visual-first conceptual packages before commissioning permit drawings.
View concept packages →For EPC firms, consultants, lawyers, engineers and advisors who encounter capital-seeking projects in their client pipeline.
Become a partner →INVESTMENT READINESS
Institutional project finance depends on the strength of the underlying project structure. We review the elements that typically determine whether an opportunity can progress efficiently toward investor diligence.
See the qualification process →CURRENT OPPORTUNITIES
Pipeline listings are informational and do not constitute an offer of securities, a financing commitment or a guarantee of funding.
DEVELOPMENT VISUALIZATION
Our conceptual architectural packages are designed for early-stage evaluation and marketing. They are not permit drawings and require adaptation by the appropriate licensed local professionals before construction.
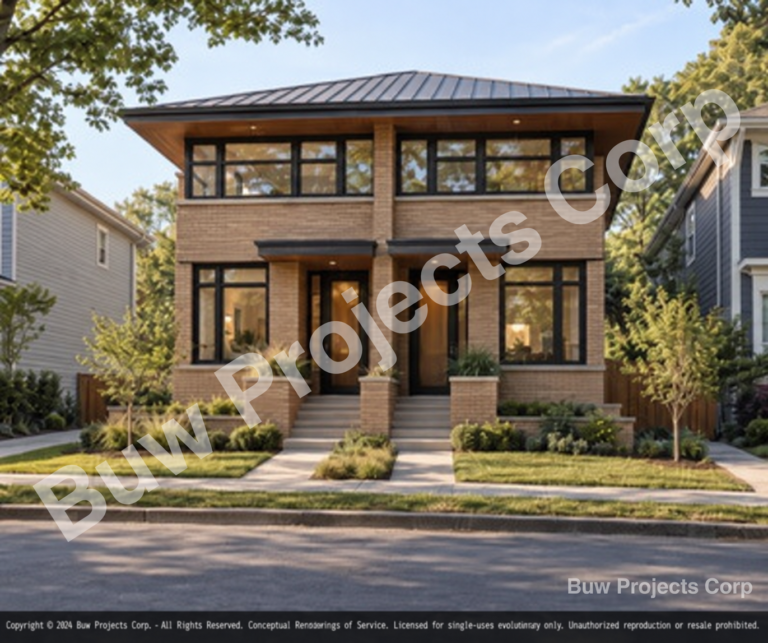
2,800 sq ft
3D exterior twilight render, isometric dollhouse, and material board included.
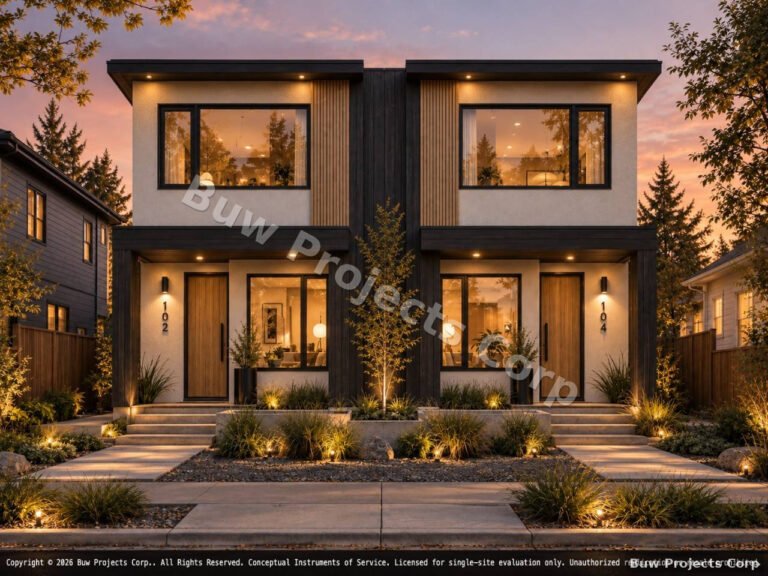
1800 SF -2400 SF
3D exterior twilight render, isometric dollhouse, and material board included.
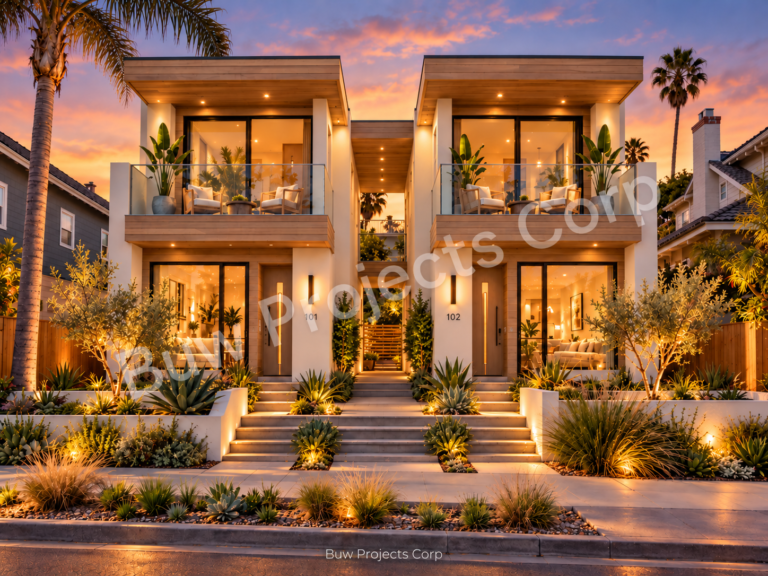
1800-2400 sq ft
15 of 15 curated renderings ready across 6 categories · Tier 1 Outbound Teaser Pack + Tier 2 Full Deliverable Pack (PDF presentation booklet, conceptual BIM/CAD JSON, SVG floor-plan export).
START WITH QUALIFICATION
A short intake routes you to the appropriate BUW Projects pathway before sensitive documents are requested.